
$1,995,000 – Sale Pending
COLONIAL REVIVAL
80 Hazel Rd.
Berkeley, Alameda
Baths: 2
Kitchen: 1
Dining: 1
Living Room: 1
Fire Place: 1
Flooring: Wood
Garage: 1
Stories: 2
Property Type:
Year Built: 1940
Interior Square Footage: 2,130 sq. ft.
Lot Square Footage: 5,600 sq. ft.
MLS #41151209
Gallery
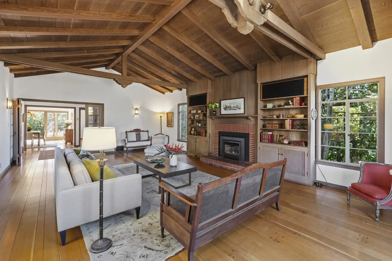
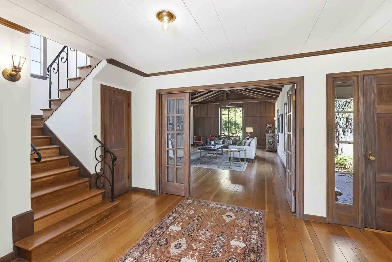
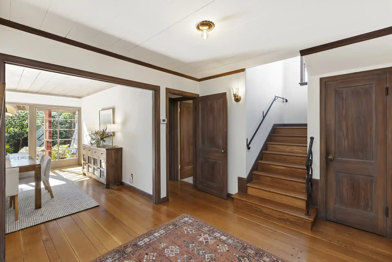
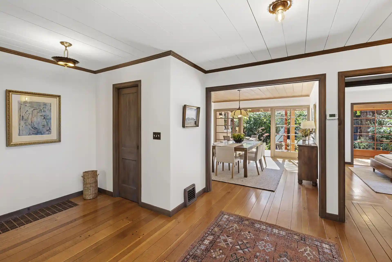
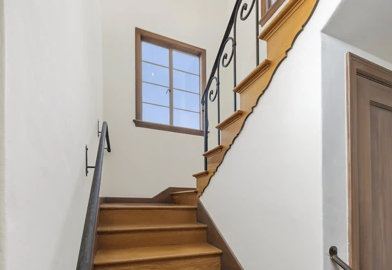
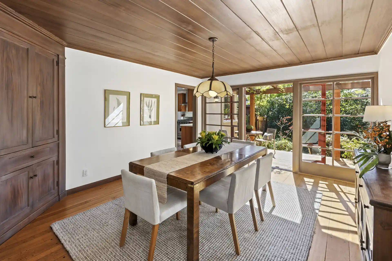
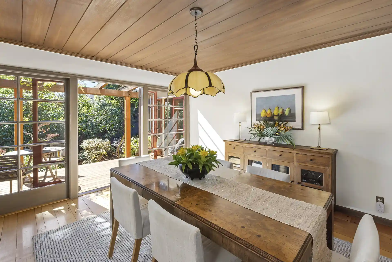
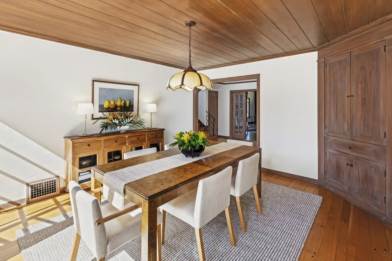
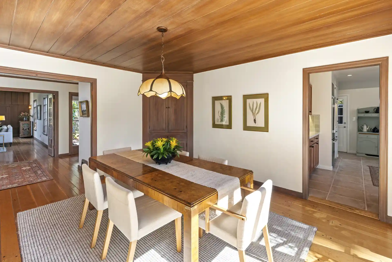
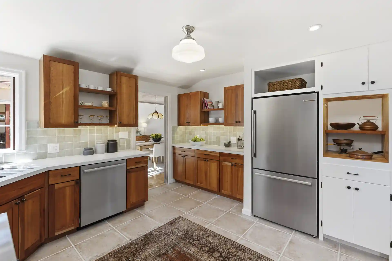
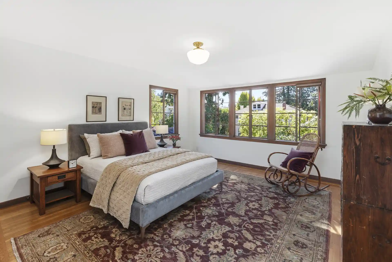
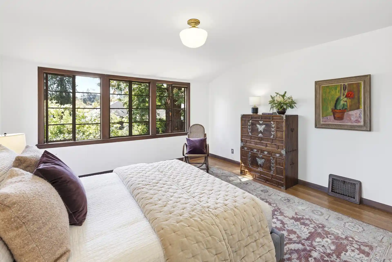
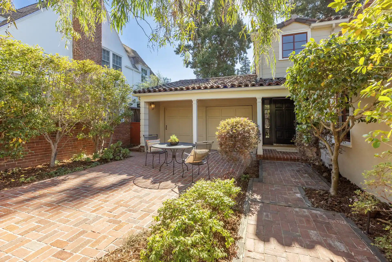
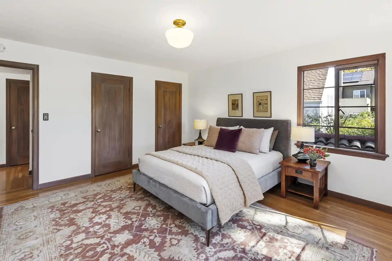
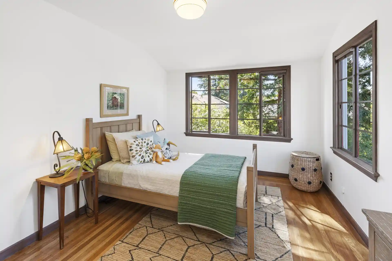
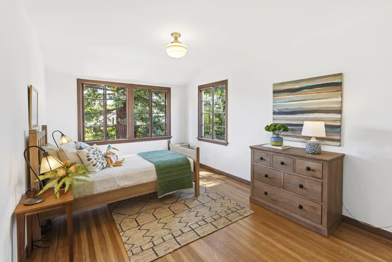
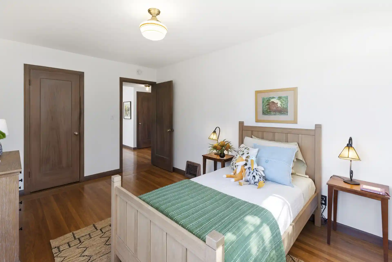
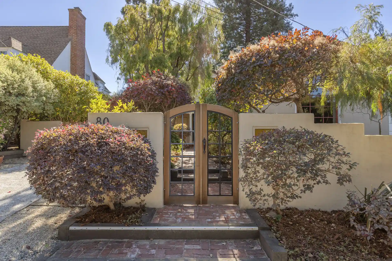
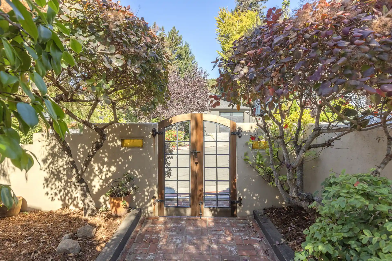
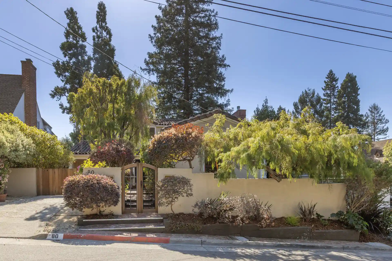
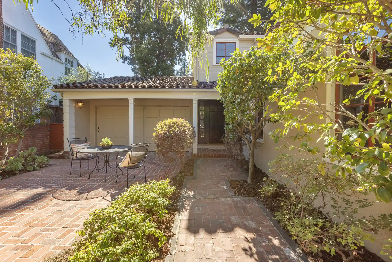
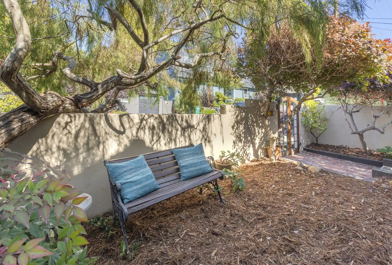
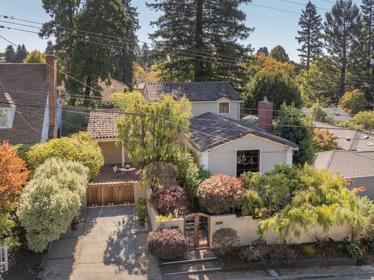
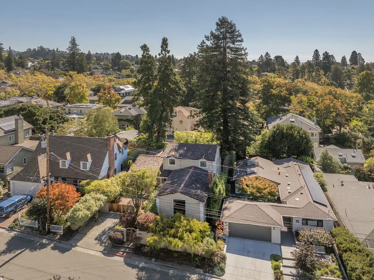
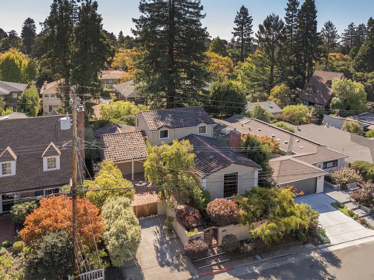
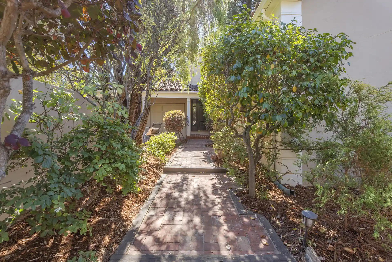
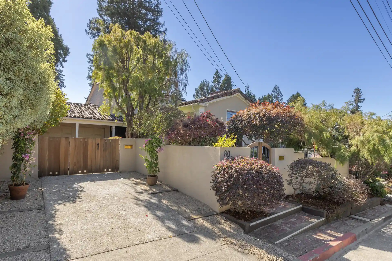
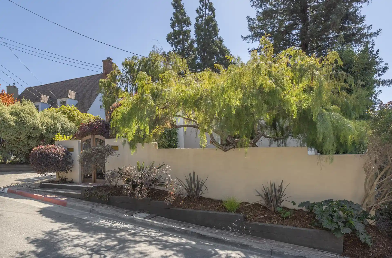
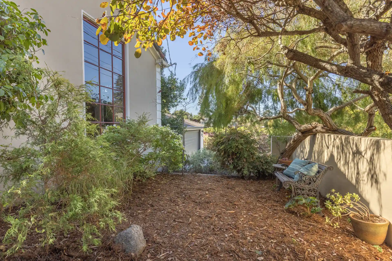
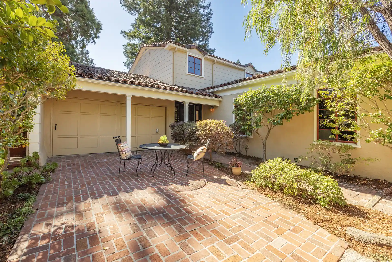
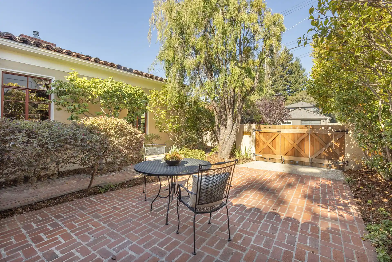
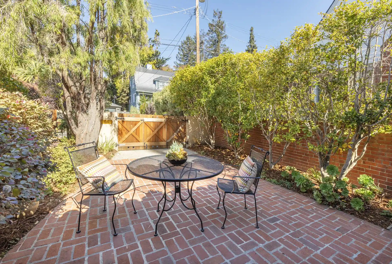
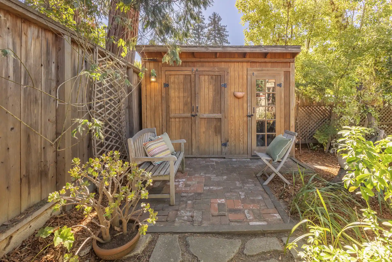
On a coveted street near the Claremont Hotel and Spa sits this Edwin Lewis Snyder 1940 Spanish Colonial Revival. Almost level-in, it is a 2 story house with a Spanish clay tile roof, oak floors throughout and timeless details. Walk through what feels like a French country gate along a brick pathway to the solid front door flanked by 2 light panels. To the left of this pathway is also a handsome gate which opens to the brick patio in front of the large garage, which has interior access into the kitchen.
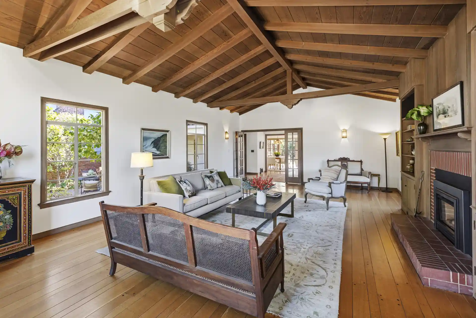
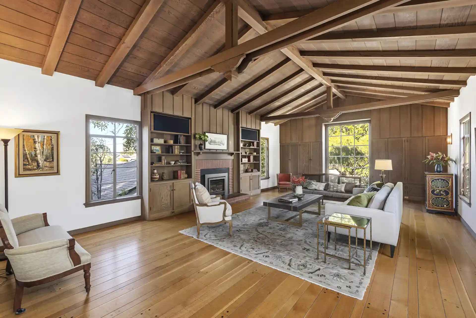
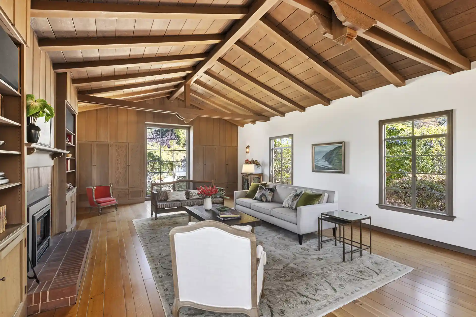
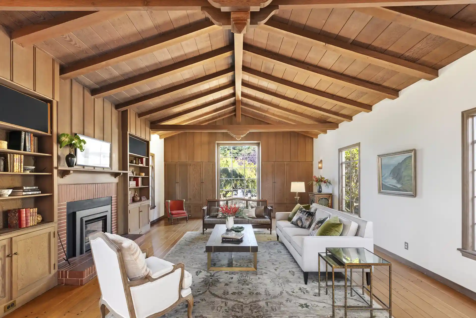
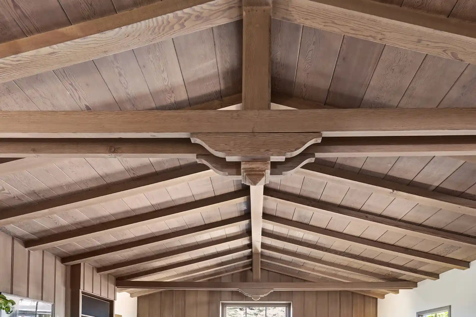
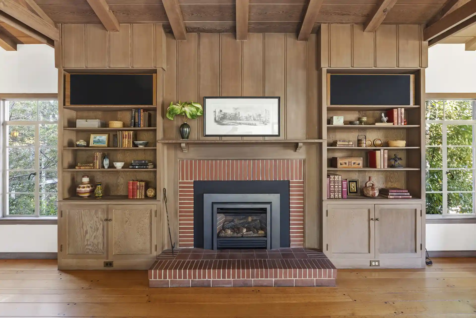
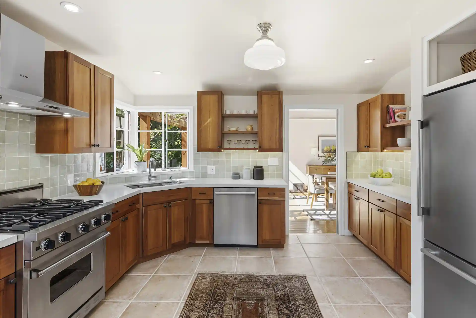
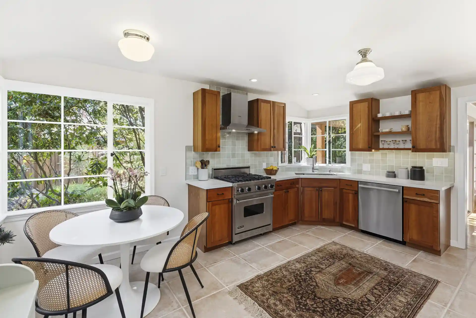
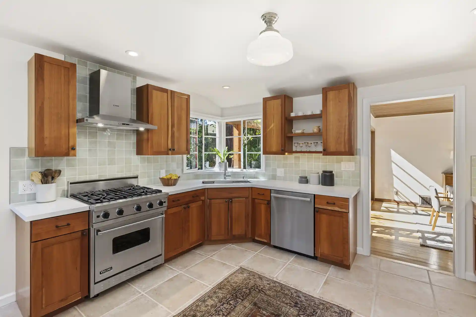
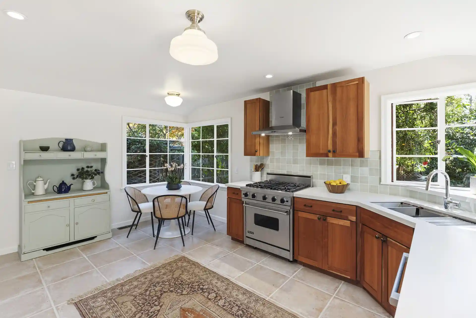
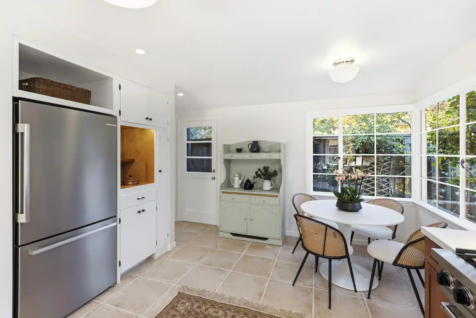
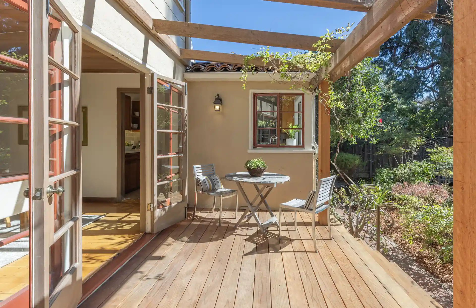
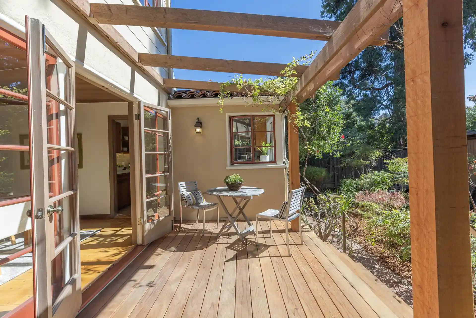
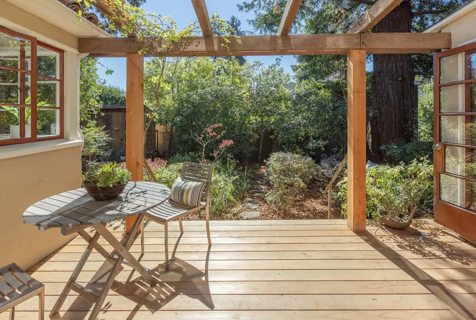
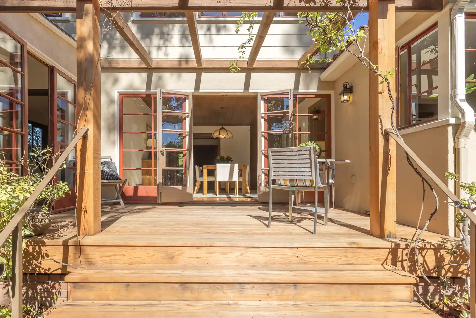
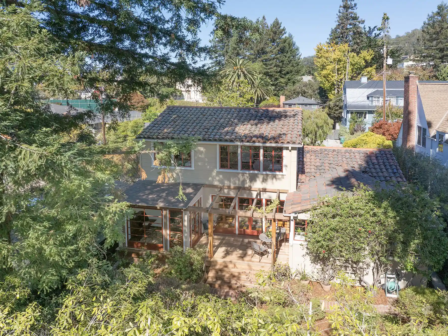
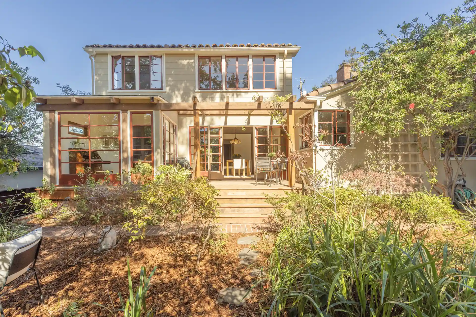
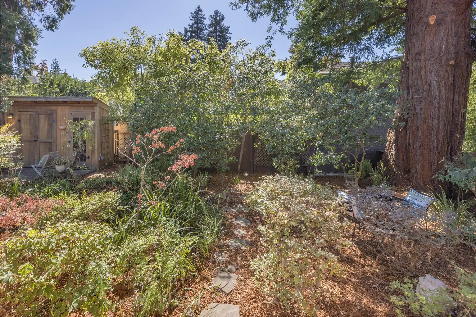
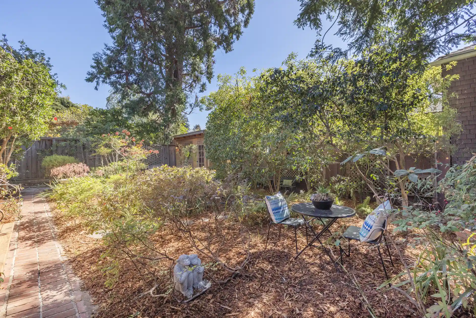
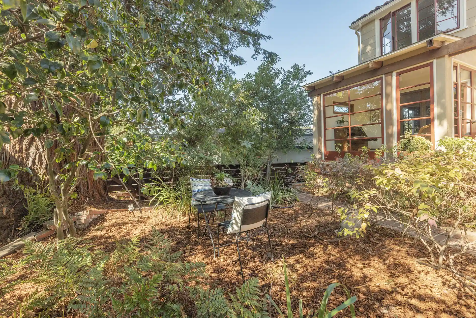
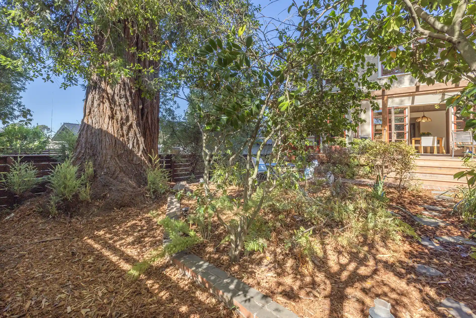
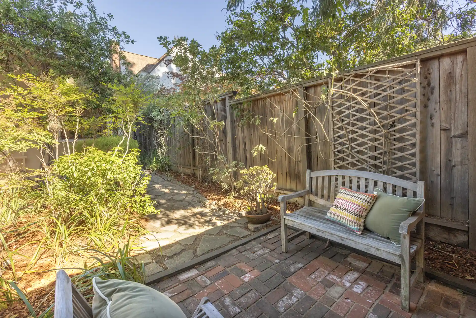
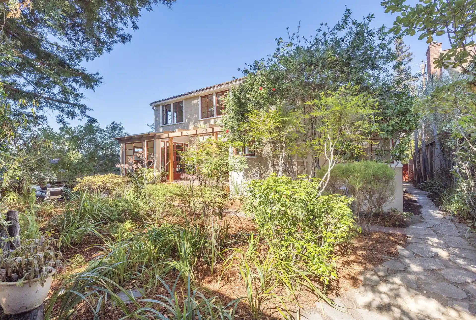
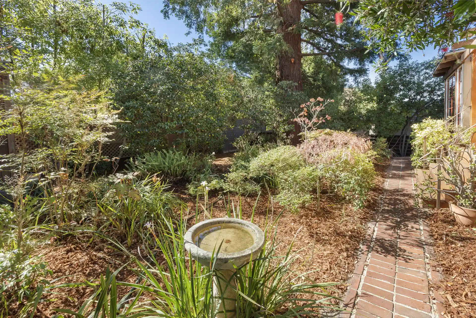
The oversized dramatic living room with cathedral wood ceilings has built-in cabinets, shelving, charming sconces on both sides and a large picture window in front. French doors from the elegant dining room lead out to a generous redwood deck with 3 steps down to the backyard. An updated eat-in kitchen off the dining room also looks out to the back garden. The floorplan is open with all the rooms on the main floor looking out to the lush, serene backyard. Numerous multi-paned steel windows all around the house bring in natural light.
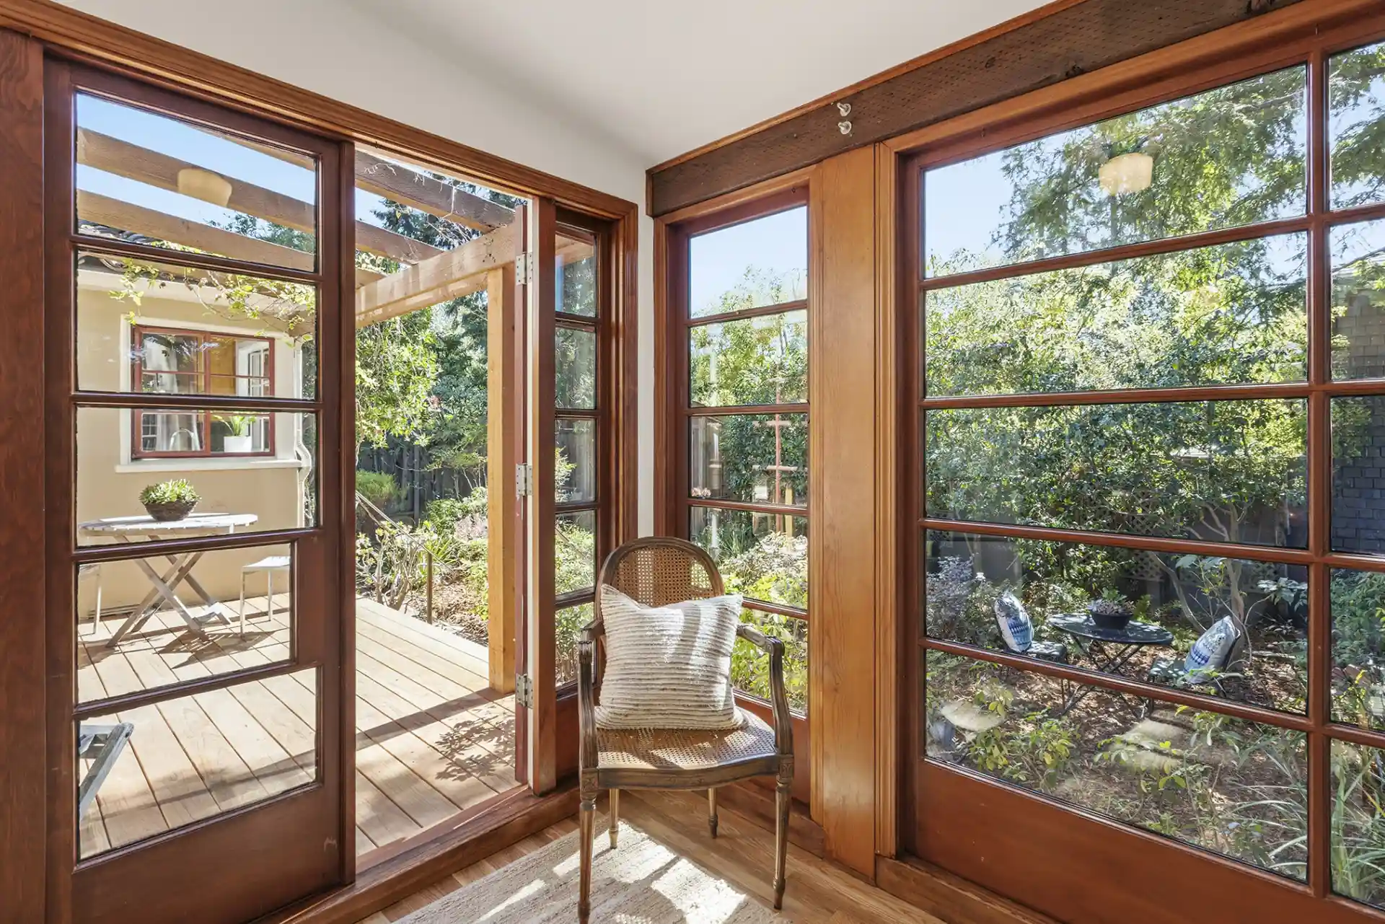
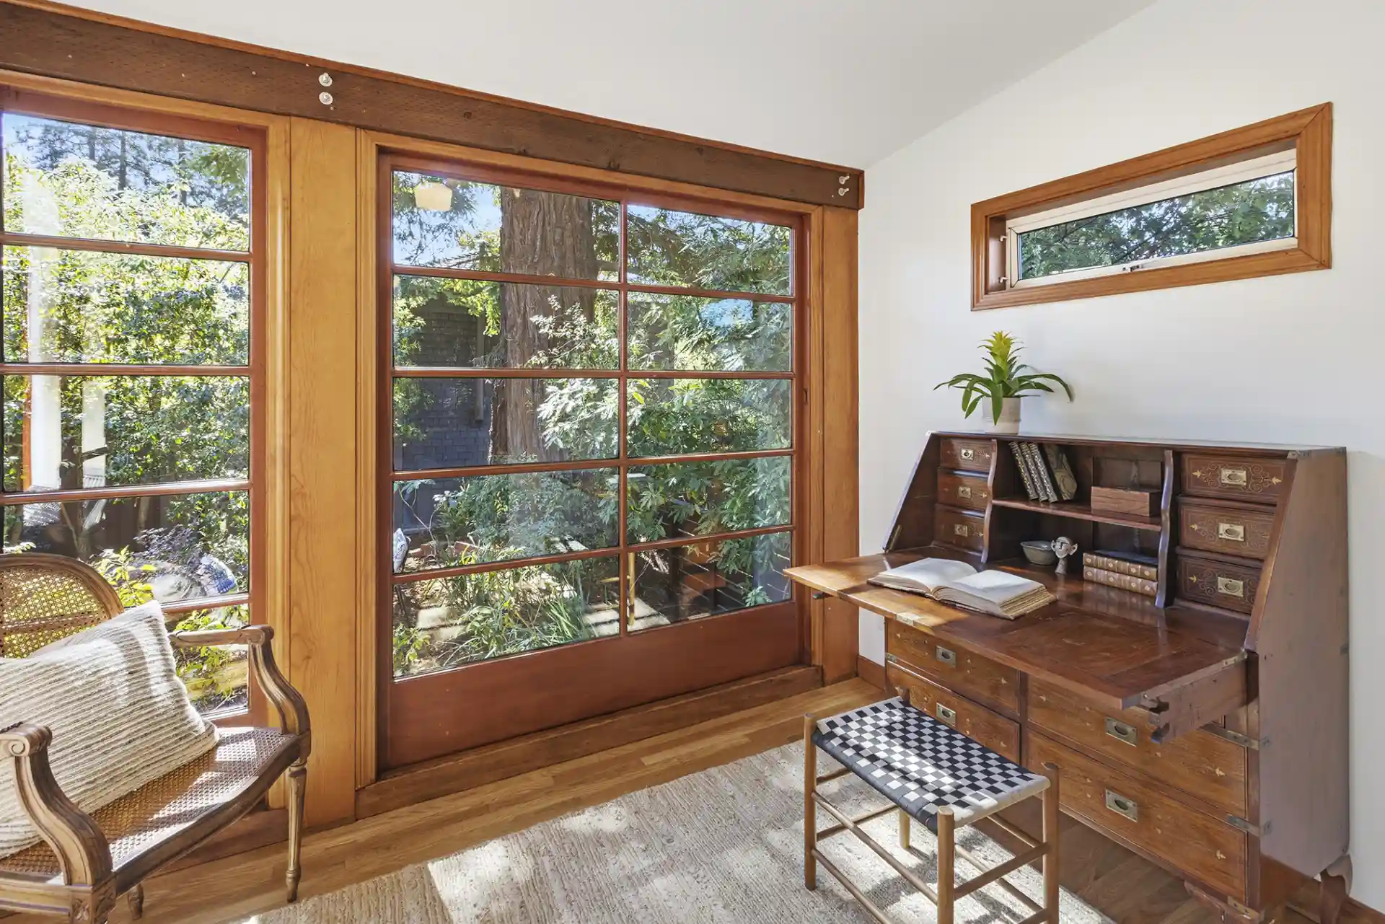
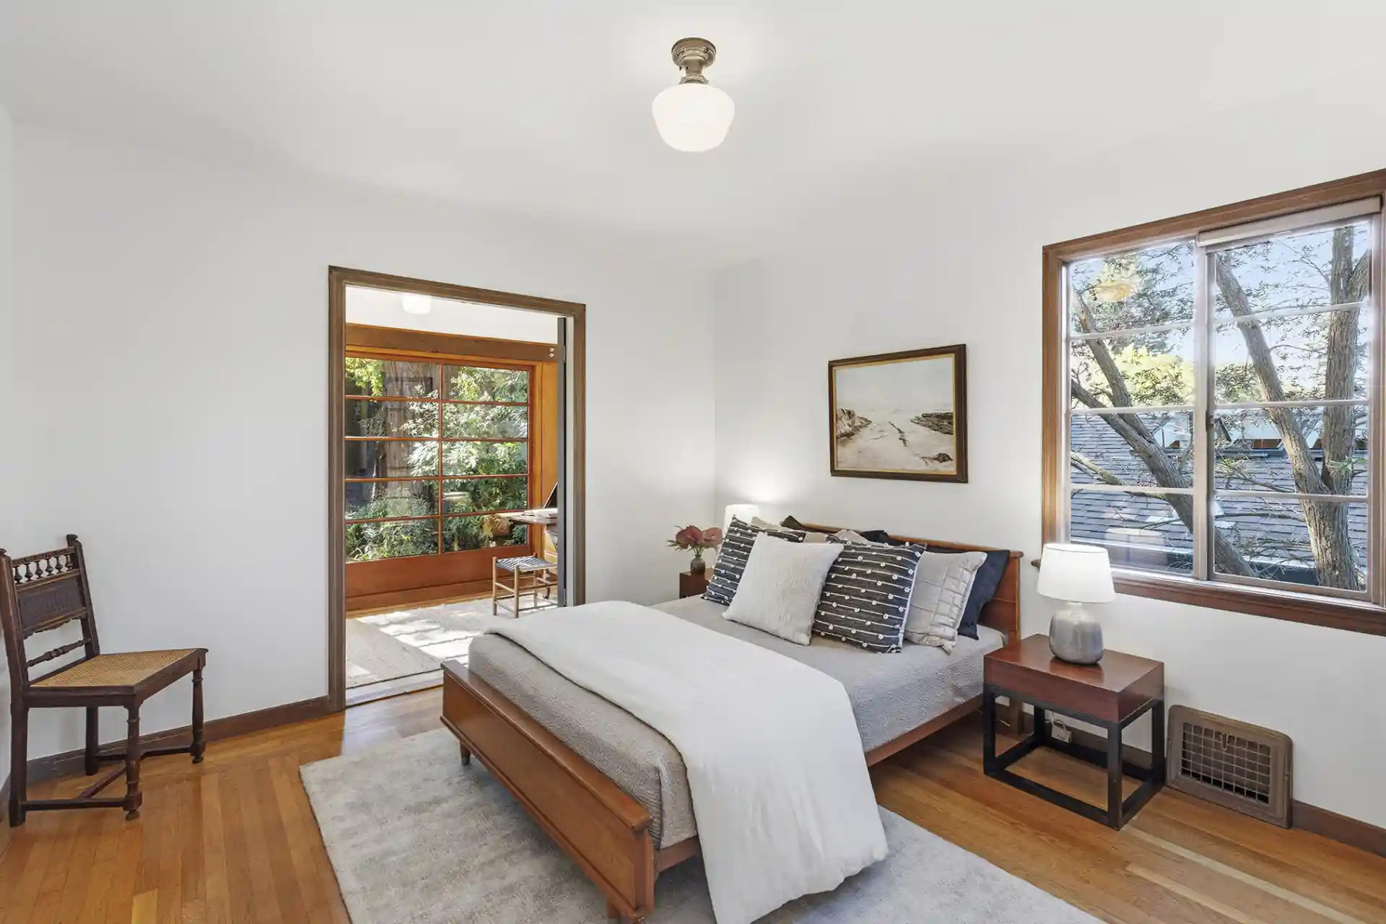
There is a bedroom and bathroom on the main floor and an office with doors out to the deck. Upstairs are a bathroom and 2 bedrooms overlooking the backyard.